

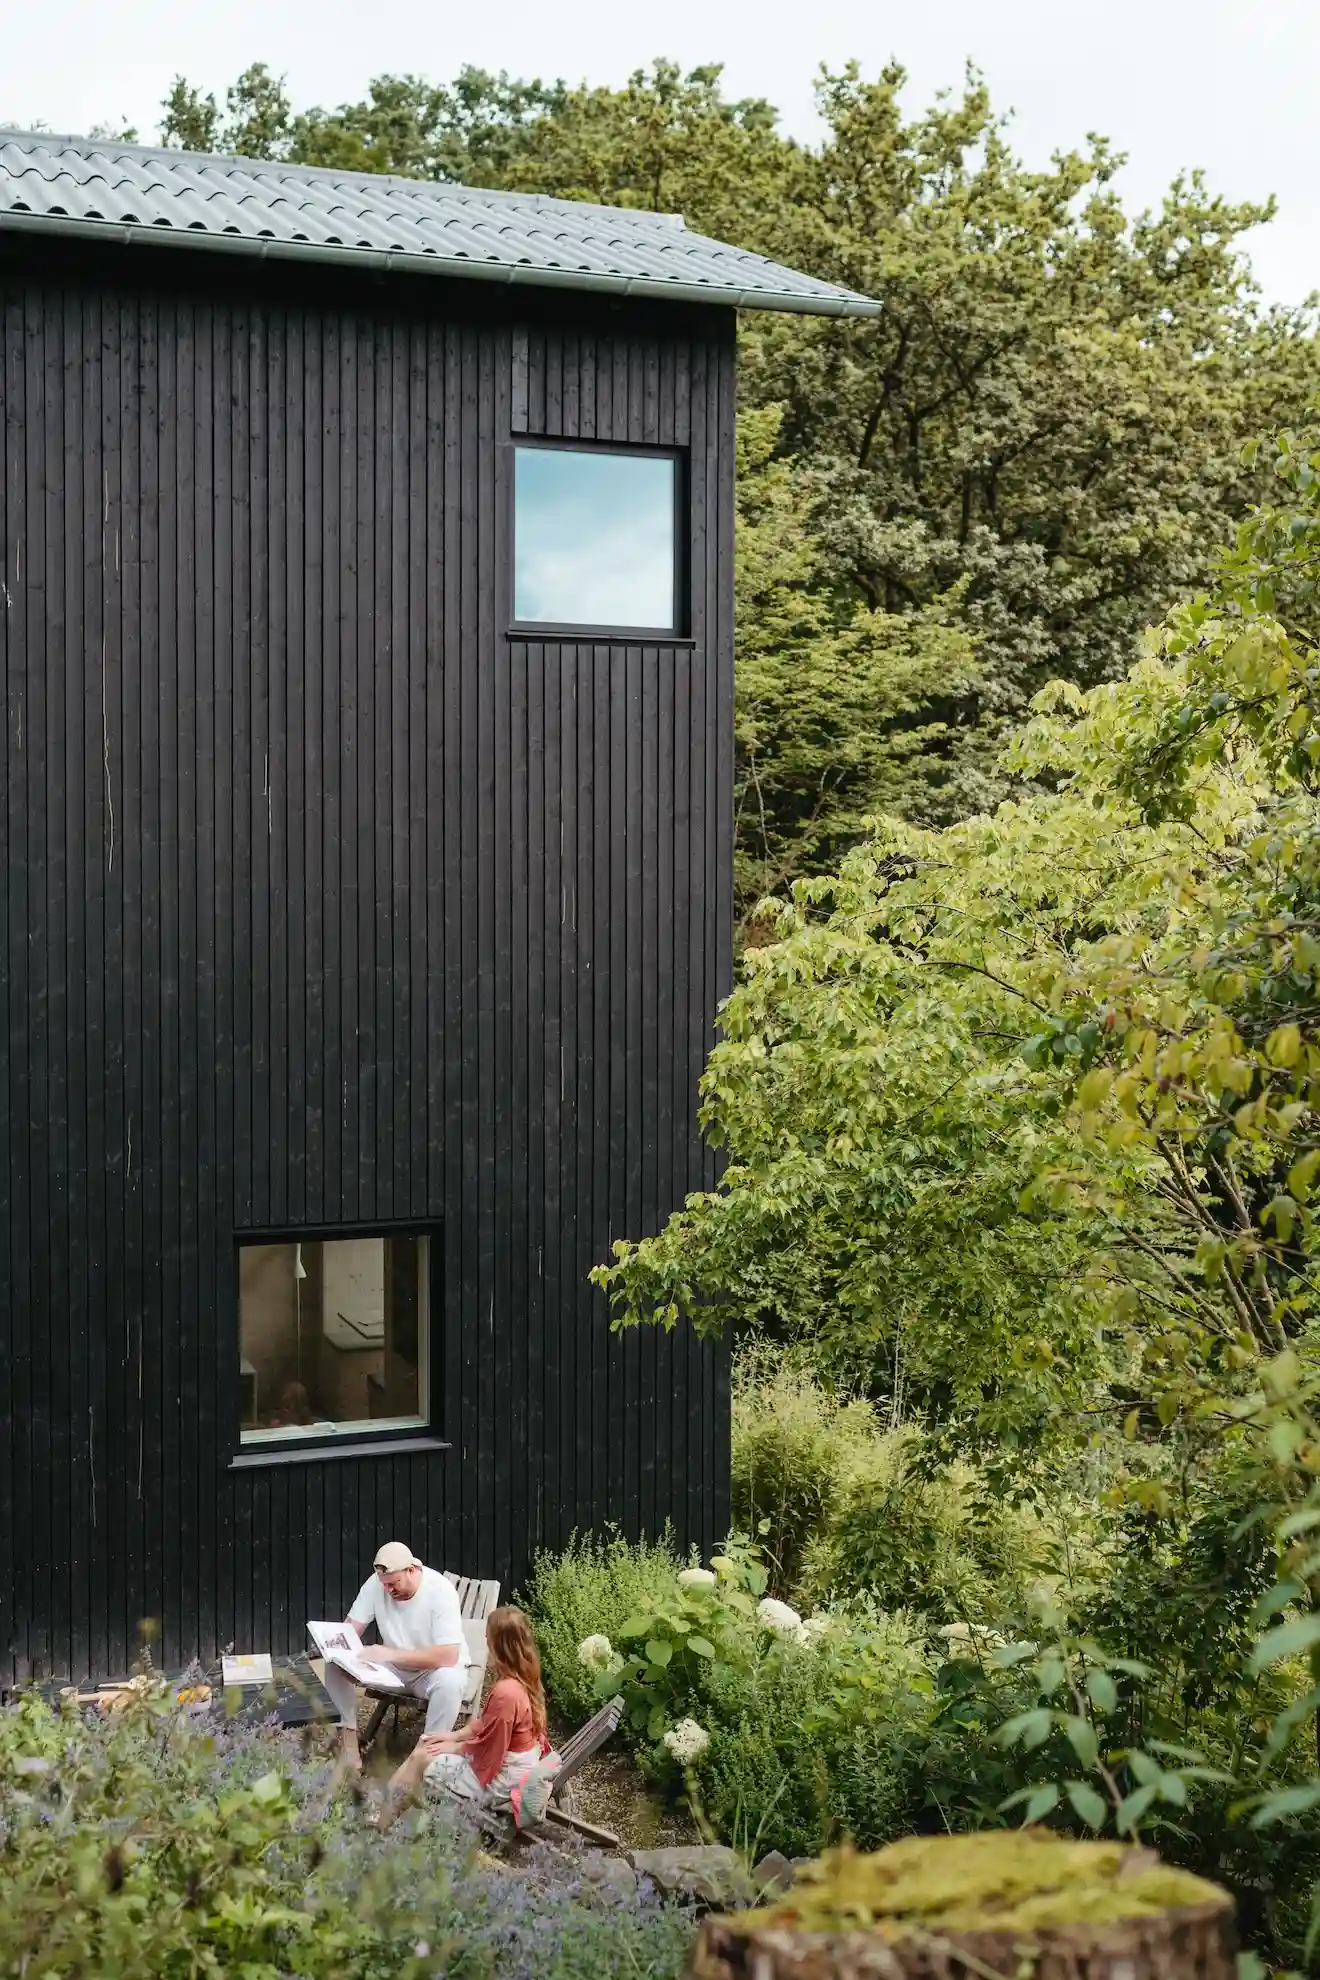

Hello, we are Caro and Nils.
Kleine Bleibe was never a coincidence. It’s the house we always wanted for ourselves, thought through down to the smallest detail.
It all started with a question.
We’ve always loved holidays, preferably in beautiful timber houses, mostly in Germany. At some point in our mid-twenties, we started writing down what our own holiday home would have to look like. That list turned into a search for land.
And then we stood on this plot here in Reckenthal, in our shared home region. Twelve metres of difference in height, surrounded by ancient half-timbered houses from the 16th century, in the middle of a heritage protection zone, in the middle of the nature park. The sign said “for sale”, and it had for many years. We saw it and felt immediately: this is the place.
Erst wollten wir nur ein Haus bauen. Dann war schnell klar: Es müssen zwei sein, mit ganz unterschiedlichem Charakter – und ein Saunahaus dazu. Nils ist gelernter Schreiner und Architekt, also wurden es massive Vollholzhäuser, sehr minimalistisch und nachhaltig. Eine Hommage an die Westerwälder Baukultur.

“Our guests tell us again and again that shortly after arriving, they feel a special calm: calm in the mind. That’s a wonderful compliment, because we chose every single detail deliberately for exactly this feeling, so that in the end only one thing remains: space and calm. And the freedom to be completely yourself for a few days.”
– Caro

Three things that matter to us.
Not as a promise. As an attitude from which everything arose.
Architecture
Architecture isn’t only part of our work, it’s part of our shared passion. Nils is an architect, and we share an enthusiasm for good spaces and the small details that make a place special. With Kleine Bleibe, we wanted to create a space that conveys exactly this feeling: reduced, warm, and with a great sense for what makes a place special.
Minimalism
Our trips together in the camper showed us how little you actually need to be happy. A beautiful place, time for each other and the feeling of simply being free. We wanted to bring this special holiday feeling from our VW bus into Kleine Bleibe. A place where you arrive, breathe deeply and realise that sometimes less is simply more.
Sustainability
Nature was here first, then came Kleine Bleibe. We want to create a place that doesn’t stand against its surroundings or destroy them, but is in harmony with them. That’s why we make small interventions and rely on natural materials, regional products and a conscious approach to what surrounds us. For us, sustainability above all means preserving the beauty of nature and giving it space, so that others can experience it for a long time to come.


The team.
Host · Hotel professional · Project manager
Caro (Carolin) Fröhlich
Trained hotel professional and project manager for events & marketing. Takes care of everything around your stay, from the arrival email to the personal welcome box.
Architect · Carpenter
Nils Fröhlich
Architect and trained carpenter. He designed and planned both houses and the sauna house himself.
Welcome box specialist
Caro’s mum
Packs every welcome box by hand and writes “Welcome to Kleine Bleibe” on it.
Fragen? Einfach melden.
Wir antworten persönlich – nicht automatisiert.